
©

THE WARREGO PROJECT
Warrego Bungalow - The Typhoon-Proof Design

THE AUSSIE SOLUTION
-
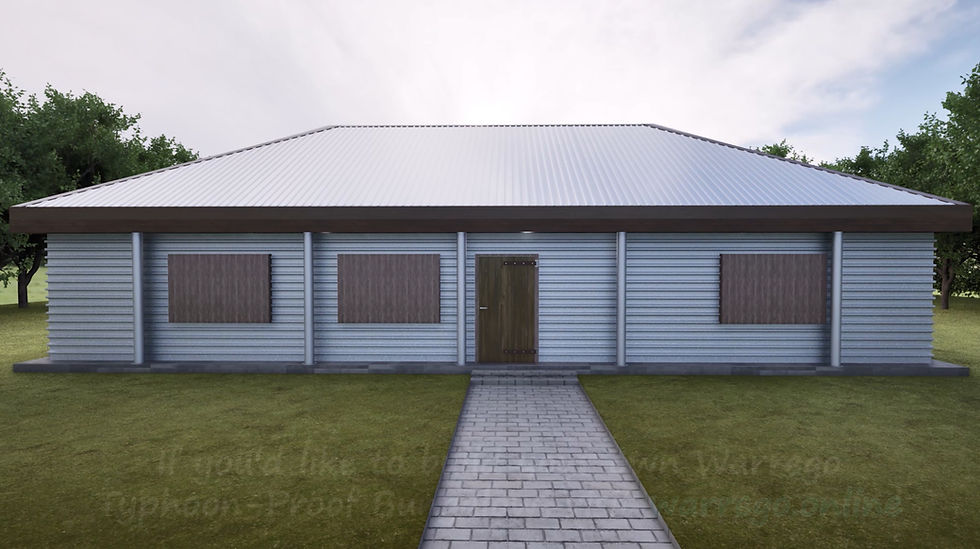
Explore the Warrego Typhoon-Proof Bungalow, an innovative cyclone-resistant home designed around an external structural exoskeleton. Learn how the system connects the roof, walls and concrete foundation to create a strong, durable and practical home for extreme-weather regions.
-
The Warrego is a practical, single-storey bungalow designed to provide greater protection against typhoons, cyclones and other extreme weather.
-
Its strength comes from a robust external exoskeleton that completely surrounds the bungalow, forming a protective outer structure that ties the walls, roof and concrete foundation together. Individual reinforced wall panels are securely attached to the hardwood beams supported by the exoskeleton posts.
-
A streamlined hip roof, without vulnerable overhanging eaves, further reduces the risk of wind damage. Heavy-duty steel brackets firmly connect the roof structure to the upper exoskeleton beam, creating a continuous structural connection from the roof to the concrete foundation.
-
Designed for straightforward construction, the Warrego provides a strong, durable and comfortable home for communities in cyclone-prone regions.

IMPORTANT NOTICE AND DISCLAIMER
-
This material presents a general building concept and suggested construction process that is for informational purposes only. It is not a complete architectural or engineering design, certified construction documentation, or a substitute for professional advice.
-
No representation or guarantee is made regarding structural integrity, cyclone or typhoon resistance, fitness for a particular purpose or site, compliance with building codes or standards, regulatory approval, construction quality, or any particular outcome.
-
Performance and safety depend on factors beyond the author’s control, including site and soil conditions, wind classification, engineering calculations, materials, workmanship, foundations, connections, alterations, maintenance, and the manner in which the concept is interpreted and implemented.
-
Before commencing construction, the concept should be reviewed, adapted, and certified for the proposed site by appropriately qualified and registered architects, engineers, and other relevant professionals. All required permits, inspections, and building approvals must also be obtained.
-
The user is responsible for obtaining professional advice and for all decisions concerning the interpretation, adaptation, and implementation of this concept.
-
The description “typhoon/cyclone-resistant” refers only to the design intention of the concept. It does not mean that guarantee that the building is cyclone-proof, typhoon-proof, or guaranteed to withstand any particular storm, wind speed, or weather event.
-
Nothing in this disclaimer excludes, restricts, or modifies any right, guarantee or liability that cannot lawfully be excluded under applicable legislation, including the Australian Consumer Law.
Mervyn Penny
Sketch of Warrago Bungalow - Front View

This introduction explains:
-
Why the design works
-
Where the real strength comes from
-
What must NEVER be changed
-
What CAN be adapted safely

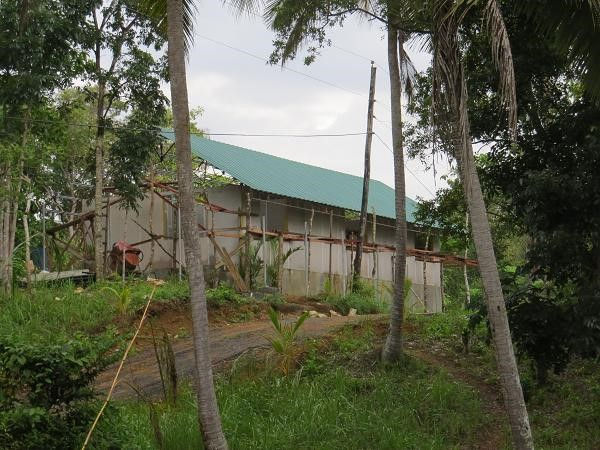
Bandera Bungalow in Build Process

Sketch of Warrego Bungalow - Side View
READ THIS FIRST — BEFORE YOU PICK UP A TOOL
This introduction is not just background reading — it is the foundation of the entire system.
The Warrego Typhoon Proof Bungalow is not a conventional house. It uses a different way of thinkingabout structure, load paths, and survival in extreme weather.
-
If you skip this section, you may:
-
Misunderstand how the house resists wind uplift
-
Build parts correctly — but assemble them incorrectly
-
Lose the very strength that makes this design typhoon-resistant
In short: 👉 You could build a good-looking house that fails when it matters most
Once you understand these principles, the rest of the plans will make sense — and you will build with
confidence, not guesswork.
👉 Read it once. Then read it again. It may save your house — and your life.
Please carry on:
From Concept to Reality
The Warrego Bungalow concept was based on a 128 sq/meter Bungalow I built on the southern Island of
Mindanao in the Philippines back in 2014 when I lived over there.
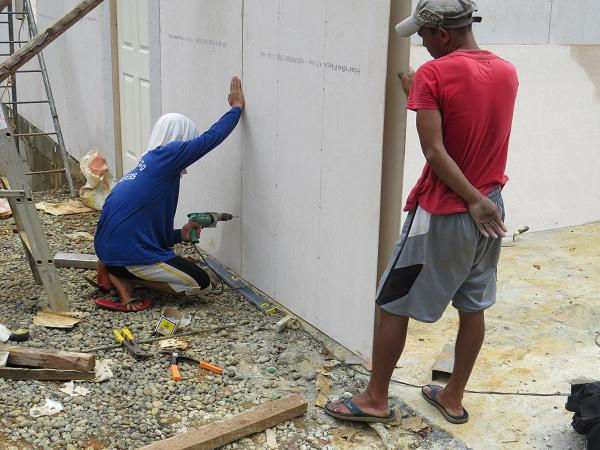
The original Bungalow was built simply to test the feasibility of building a house utilising Jig built
2.4meter by 1.2 meter wall modules.
The original Bungalow we called the 'Bandera'. It was named after the Barangay (Brgy.) ( the
administrative area where it was built)
The idea for the individual wall modules was borrowed from a Rowhouse development in the same area.
Refer photo below.

Philippine Row-Houses
The Wall module concept lends itself perfectly to owner built houses where the house can be constructed by non tradesmen which can reduce the labour cost significantly.
The individual wall modules can all be assembled on a Table Jig , ensuring exact, easy to assemble wall units continually and quickly.
The Warrego differed from the basic Bandera Bungalow in a few significant ways. Firstly, the exterior walls must be built much more robustly than what is needed in the Bandera model. The Bandera was not intended for cyclonic conditions. Also the roof of the Bandera need only be constructed from timber roof trusses of the Gable style. The Warrego requires a steel framed roof system to the hip design of a slope of 25 degrees, which vastly reduces wind suction forces on the roof.
The Bandera was built using local untrained labour. They simply learnt by the 'monkey see, Monkey do' principle. Even though I spoke just a little of their language, and they had no English, we managed to communicate very well. If I had any difficulty getting a meaning across, I simply phoned my wife who is a Filipina, told her what to say in their language, handed the phone to the smarter of my workers, problem solved.
We finished that Bungalow in record time at a massive saving over having it built by a building company.
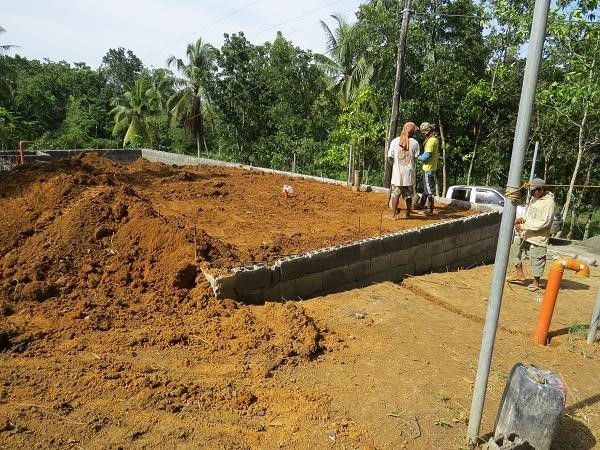
My crew laid out and boxed the foundation slab, and I had a local company do the pour.
The details of construction of the later version of the Bandera will differ only in certain details which were an improvement over the original, The project was in affect a great school for all of us.
I had a local Building Contractor friend draw up the design and get all the needed approvals, I did the rest.
Refer photos:
THE BANDERA BUILD






Why turn the Bandera design into a Typhoon Proof bungalow?
Previous to building the Bandera, I was employed as Mechanical Supervisor by an Australian Engineering/Construction Company that won a Contract to build a Railway line of over 400 km from Manila to Legazpi city, a town on the east coast of southern Luzon, the main Philippine Island. The rail line passed right along the main typhoon belt of the Philippine Archipelago from east to west.
During my time on that Contract I experienced a number of typhoons that struck that area, two of them were major storms that caused extensive damage.
I become intrigued by the damage caused to the various types of construction/houses I studied the construction/design those that survived damage, and those that suffered only minor damage. I often pondered on suitable solutions. Over the years since, I did extensive research on typhoon damage in other countries as well. Northern Australia and the east coast of the USA, mainly Florida as well as Asia.
The concept of an Exoskeleton intrigued me, so after much deliberation I settled on a basic one hardwood beam on top of steel posts surrounding the Bungalow to be the best and the most suitable cost efficient solution for a small Bungalow type building. – We called it the ‘Warrego’ after a major river in eastern Australia.
The Warrego is a beefed up version of the economical Bandera design.
Both concepts admirably lend their construction methods to the person who wants to build his own home.
The Warrego typhoon design was Engineer certified to comply with Australian requirements. To obtain certification in other countries, local approval will need to be applied for.

THE EXOSKELETON
What is a house exoskeleton?
A house exoskeleton is a structural frame built on the outside of a building rather than hidden inside the walls. Think of it as a protective steel cage or skeleton that wraps around the house and takes the heavy loads, while the interior walls focus on comfort, insulation, and layout.
It’s the opposite of conventional construction, where strength is buried inside the walls. Wind loading is transferred to the Exoskeleton which is part and parcel with the concrete foundation. So in effect, the Exoskeleton and Concrete slab is one integrated unit.
Why would you need one?
An exoskeleton is used when ordinary timber or light-steel framing isn’t enough for the environment or the purpose.
1. Extreme wind & cyclones 🌪️
In cyclone or typhoon zones, the enemy isn’t just wind pressure — it’s uplift (a suction force exerted on the roof by merely passing over it).
A properly designed exoskeleton:
-
Ties the roof directly to the foundation via the exoskeleton.
-
Prevents the roof “unzipping” under negative pressure
-
Resists Category 4–5 cyclone loads
2. Earthquakes 🌏
During earthquakes:
-
Traditional houses fail at joints
-
Rigid internal walls crack
An external exoskeleton:
-
Acts as a ductile load path
-
Absorbs energy through controlled flex
-
Prevents catastrophic collapse
This approach is widely used in seismic retrofitting of older structurally suspect buildings.
EXOSKELETON AS PART OF THE WARREGO AND BANDERA BUNGALOWS

An Exoskeleton actually makes the construction of a basic bungalow a simpler procedure.
The concept of incorporating the exoskeleton as part and parcel of the foundation gives the entire structure amazing strength.
An exoskeleton is external structural framework that acts as a protective outer shell that strengthens and supports the building from the outside.
Inspired by natural exoskeletons in insects and crustaceans, this engineering innovation delivers powerful benefits for modern construction.
The Crab is a perfect illustration of an Exoskeleton in Nature.
Exoskeletons increase a buildings resilience against earthquakes, high winds, and other external forces.
By distributing stress through the outer frame, directly to the concrete foundation, the concept is ideal for challenging environments or disaster-prone regions.
Because an external frame carries the greater part of the structural load, less material is needed for the inner frame. That means a lighter build, faster construction times, and reduced consumption of raw materials, all without compromising on strength.
The Exoskeleton for our Bungalows is simply 16 steel tube posts set in a concrete ring around the primary Bungalow concrete slab, with a hardwood beam encircling the entire bungalow, refer Sketch 2


GET IN CONTACT
-
ASK A QUESTION
-
SHARE IDEAS OR SUGGESTIONS
-
SHARE PHOTOGRAPHS OF YOUR BUILD
-
SHARE YOUR EXPERIENCE
-
TELL US YOUR STORY
-
SUPPORT THE PROJECT
