
The Roof That Makes the Difference: Nathan’s Steel Hip-Framed Roof
When it comes to building in areas exposed to severe weather, the roof is more than just the top of a house.
It is one of the most important parts of the structure.
For The Warrego Project, the roof has always been central to the idea of creating a simple, affordable and practical building system designed with extreme weather in mind.
The result is Nathan’s Steel Hip-Framed Roof—a design developed as part of the Warrego Project's ongoing search for ways to reduce the damage caused by powerful winds and typhoons.
Why the Roof Matters
During a severe storm, a roof can be subjected to enormous forces.
Strong winds can get underneath roofing materials, place pressure on roof edges and connections, and create uplift forces across the entire structure. Once a roof begins to fail, the damage can quickly extend to the rest of the building.
This is why the Warrego Project focuses not only on the walls and foundations, but on creating a roof structure that works with the building as a whole.
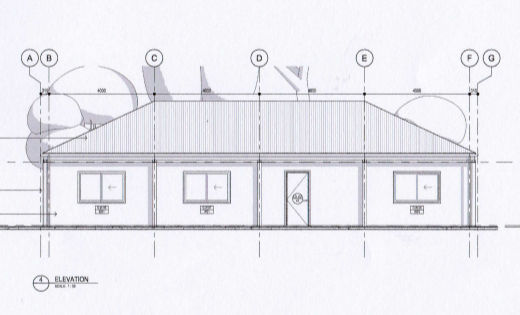
The design uses a hip roof configuration, providing a continuous roof form without the large vertical gable ends found on many traditional designs.
Combined with a steel frame, the aim is to create a strong and interconnected structure capable of better managing the forces associated with severe weather.

Why a Hip Roof?
Hip roofs have slopes on all four sides of the building rather than having two vertical gable ends.
This creates a more streamlined shape and reduces the amount of large vertical surface directly exposed to wind.
But the shape of the roof is only part of the story.
For a building to perform well during extreme weather, the individual components need to work together—from the roof covering and framing through to the walls and foundations.
Strength isn't simply about making one component stronger. It's about creating a connected system.

Steel-Framed Construction
Nathan's roof design incorporates a steel hip frame to provide the underlying structure for the roof.
Steel offers several advantages for this type of construction, including its strength, durability and ability to form a rigid structural framework.
The intention of the Warrego Project is not to create an unnecessarily complicated building system.
Instead, the goal is to explore ways that strong structural principles can be incorporated into a design that remains practical and accessible.
This is particularly important in communities where severe storms and typhoons are a recurring reality, but financial resources for rebuilding may be limited.
Designed With Real-World Conditions in Mind
The Warrego Project has its origins in firsthand experience with severe weather in the Philippines.
During his work on the Revitalization of the Main Line South Project in the 1990s, Mervyn Penny experienced multiple typhoons while working on the railway project between San Pedro and Legazpi City.
Two particularly severe storms caused extensive damage.
Those experiences raised an important question:
Could buildings be designed differently to reduce the amount of damage caused by extreme weather?
The Warrego Project grew from that question.
The objective isn't to claim that any building can be completely "typhoon proof". Nature is powerful and every storm is different.
Instead, the project is about investigating practical construction methods that may help reduce vulnerability and improve resilience.

More Than Just a Roof
Nathan's Steel Hip-Framed Roof is one part of a much bigger idea.
The Warrego Project looks at how the roof, walls, connections and foundations can work together as one system.
A strong roof needs somewhere to transfer its forces.
A strong wall needs a secure connection to the roof.
And the entire structure needs to be securely connected to the ground.
This concept of continuity from the roof all the way to the foundations is an important part of the Warrego approach.
Sharing the Design
One of the key ideas behind The Warrego Project is that useful knowledge should be shared.
The project is intended to encourage discussion, experimentation and collaboration—not simply to present one finished solution.
We welcome photographs, ideas, questions and feedback from people who are building in areas affected by cyclones, typhoons and severe winds.
If you've built a Warrego-inspired structure, we'd love to see it.
Send us photographs of your build—from the first stages of construction through to the finished building.
Your experience may help someone else!

Building for Resilience
A severe storm cannot always be prevented.
But the way a building responds to that storm can be influenced by the decisions made during its design and construction.
The Warrego Project is about exploring those decisions.
From the steel hip-framed roof to the way the structure connects with the ground, every part has a purpose.
The ultimate goal is simple:
> To explore affordable, practical ways of building stronger, more resilient homes for communities living in some of the world's most challenging weather environments.


Comments